
TAMWORTH RESIN DRIVEWAYS
Resin Patios for Tamworth Homes
Make your garden more inviting with a resin patio for dining, seating and everyday outdoor life. We plan the surface around the layout of your Tamworth property.
The Just Driveways promiseLooking ahead.
Looking ahead.
For years to come.
Two promises at the heart of your new resin finish.
Start planning your project25 year insurance backed
25 year colour
guarantee
THOUGHTFULLY PLANNED. CAREFULLY FINISHED.
A place to settle into the garden.
Start with what you would like to do outside. A table near the kitchen, a spot for a pair of chairs or a more useful area around the back door can each suggest a different layout. We talk through those priorities before settling on a shape and finish.
A resin-bound patio brings natural stone texture to the area and can continue into connecting paths. The design considers the house, garden and any existing features alongside the preparation underneath the surface.
Get my free quote
Allow space around the furniture
Chairs need room to move, doors need clearance and people need to pass through comfortably. Think about the route to the garden, storage or planting beds. These details help determine the patio footprint before a colour is chosen.
Check levels and water routes
The survey reviews thresholds, steps and the existing ground. If the current patio moves or collects water, those conditions need considering as part of the work. We establish suitable preparation and drainage for the proposed installation.
Bring the finish into the garden scheme
Compare resin blends beside the walls and planting that will surround them. A related border can echo an existing detail, and a resin path can continue the design beyond the patio. Physical samples help you decide how the combination looks outdoors.
Understand the layers
under the finish.
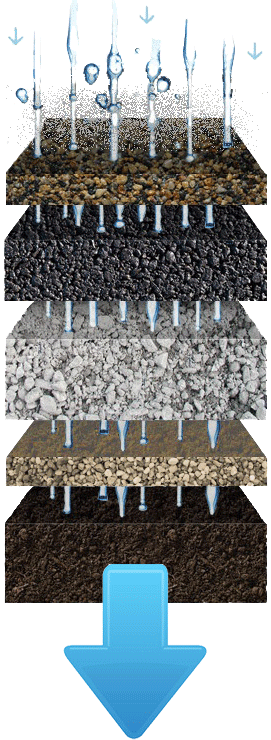
- Surface finish
- Resin-bound aggregate, with the specified grip treatment where required.
- Porous base course
- A stable, suitable base supports the surface and allows water through.
- Open-graded sub-base
- Compacted material provides support and a route for water to drain.
- Capping layer
- Its depth and specification depend on the ground conditions.
- Sub-grade
- The existing ground beneath the installation.
This cross-section is an illustration. Your installation specification, including layer depths and water management, depends on the assessment of the site.
Can the old patio stay underneath?
Only a site assessment can establish that. Loose materials, unsuitable heights or unstable construction may need replacing. We explain the preparation in the written quotation rather than assuming the existing patio is a suitable base.
Plan for the first use and ongoing care
Allow the recommended curing time before placing furniture or using the patio. Keep the surface and drainage routes clear of debris, follow the cleaning advice and take care when moving heavy items across it.
Start with a Tamworth patio estimate
Use the area calculator below or send approximate dimensions with photos of the garden. Include your postcode and any access restrictions. We can then discuss a survey and prepare a quotation for the work.
Explore resin design ideas, compare aggregate colours or request your Tamworth pathway quote.

 ↔AFTERBEFORE
Slide to see the difference
A clearly defined approach to the door
Before and after: a Just Driveways portfolio installation
A little more value for over-55s
Select the offer when enquiring to receive a quote with your 20% saving.
See offer detailsYOUR PROJECT, STEP BY STEP
Measure the space. Explore the finish. Make a plan.
01
Explain the improvement
Tell us where the property is, which area needs work and the result you have in mind.
02
Review the property
We look at the surface, access and drainage, then set out the proposed installation in writing.
03
Prepare for the finish
Groundwork and edging are considered alongside the aggregate blend you choose.
04
Know what happens afterwards
We explain when the new surface can be used and how to look after it.
Useful starting points
for your project.
How do I work out the size of my driveway?+
Use our area calculator with measurements in metres or feet. Choose a rectangle, L-shape, tapered layout or rounded-corner approximation. The result is a guide based on your measurements, and the team will check the actual area at the survey.
Does the existing driveway have to be removed?+
That depends on its construction and condition. A compatible, stable base may be suitable for an overlay, but movement, damaged material or unsuitable levels may require removal and new groundwork. We assess this before recommending the installation.
How will rainwater be managed?+
We consider the whole construction, including the base, site levels and drainage routes. A resin-bound finish can be part of a permeable system when the supporting layers and drainage are appropriate. The survey establishes what the particular site needs.
Can I use the new surface straight away?+
The resin needs time to cure. Product choice and installation conditions affect the waiting period, so the team will advise you when pedestrian and vehicle use can resume. We discuss access arrangements before the work starts.
Can the paths and patio match the driveway?+
A coordinated blend can link several areas, or you can choose related shades with a common border. Compare the colour collection and ask to see physical samples alongside the existing features of your property.
Where do I select the over-55s offer?+
Tick the over-55s option on your callback or quotation form, or mention it when you call. Customers over 55 receive 20% off resin driveways, patios and paths, with the saving included in the written quotation.
A useful first step · Free area calculatorHow much space
How much space
could you transform?
Choose a shape, enter your measurements and watch the plan change. Estimate your resin driveway, patio or path in square metres, then add the details to your quote request.
Estimated surface area40 m²
Measurement guideInstallation priced at your free survey
Your measurements give us a starting point. The survey checks the area, groundwork, access, edging and drainage before a written quote.
Measuring tips and the full calculatorThink beyond the main surface.
 01
Resin driveways
Bring your frontage together with a natural aggregate finish, considered borders and room for everyday arrivals.
Explore resin driveways02Resin patios
Create an inviting setting for a garden table, a favourite chair and more time spent outdoors.
Explore resin patios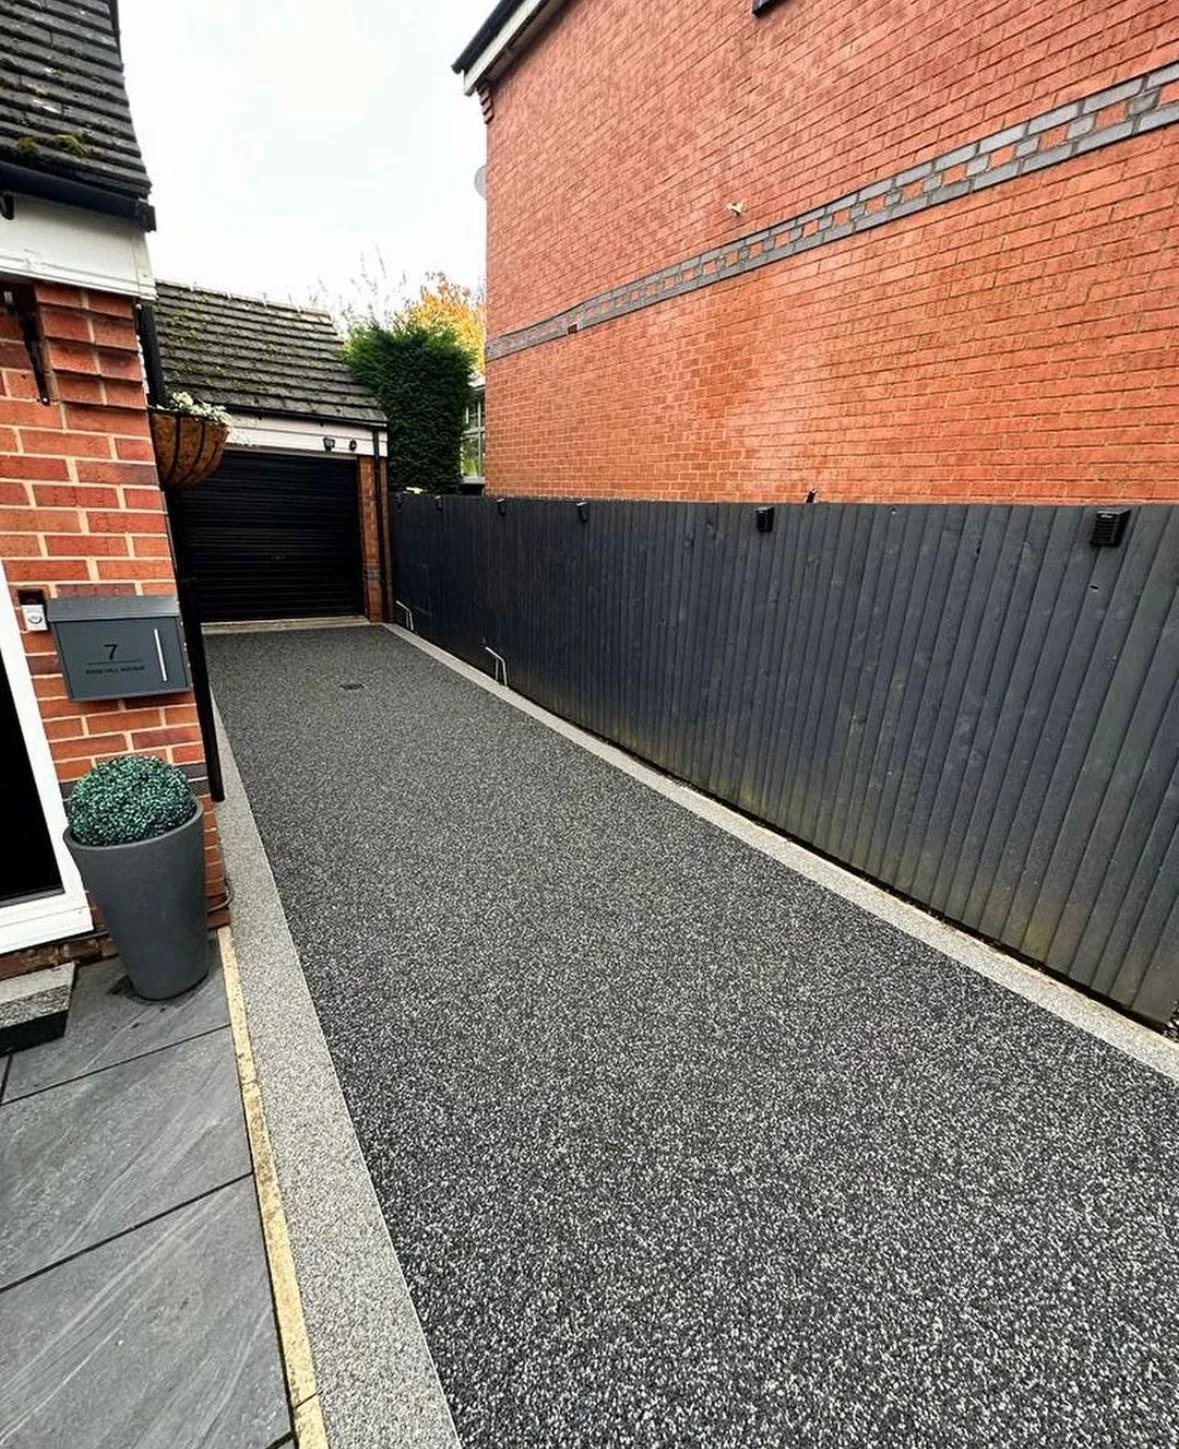 03
Paths & walkways
Give your front door, side access and garden clear connecting routes with a coordinated resin finish.
Explore paths & walkwaysLET’S MAKE SOMETHING BEAUTIFULWhat could your
What could your
outside space become?
Tell us about your Tamworth driveway, patio or pathway. A few details are enough to begin a conversation.
0800 145 5252Have measurements or photographs? Include them with a detailed quotation request.